For sale

26 Tarrington Road, Tredworth, Gloucester, GL1 4PF.

Industrial/Warehouse Gloucester For sale 352.24 m2 (3792ft2)

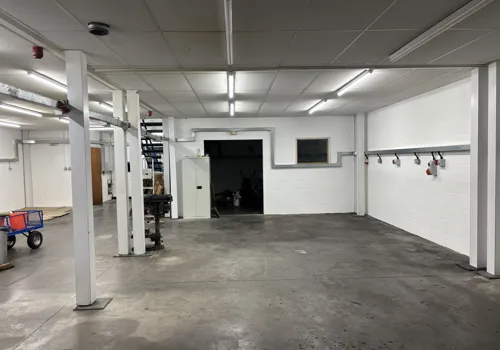
The property comprises an irregular shaped site of approximately 0.083 hectares (0.205 acres) with a main industrial warehouse, attached ancillary buildings and a front yard. The site slopes down towards the brook to the north of the main building, where the land is overgrown with substantial tree and shrub growth.

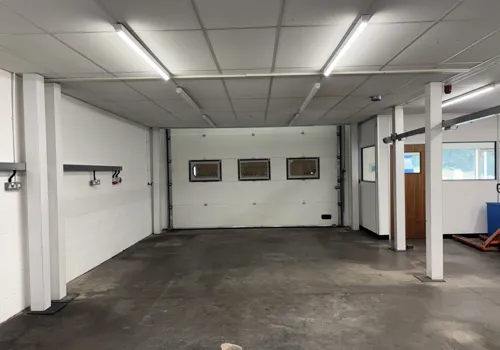
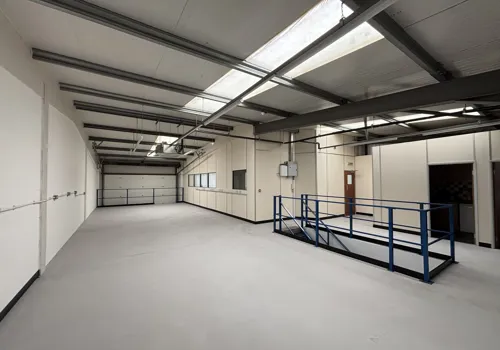
The main warehouse is of steel frame construction with lightweight steel roof trusses, a concrete floor and cavity brick and blockwork walls, under a single skin corrugated cement sheet roof.
 
Windows are a mix of uPVC double glazed and single glazed timber frames. The minimum eaves height under the trusses is approximately 4.50 metres. The warehouse has three-phase electricity, single-phase power points and suspended lighting. Main loading access is by way of a steel roller shutter door to the front elevation, measuring approximately 2.83 metres wide by 2.21 metres high.

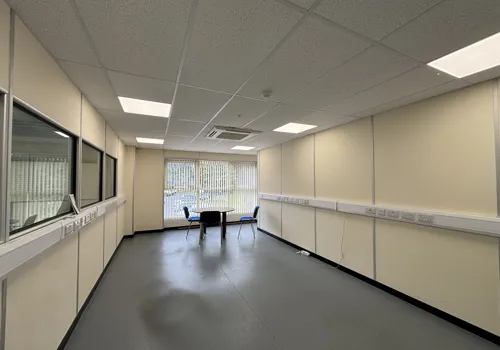
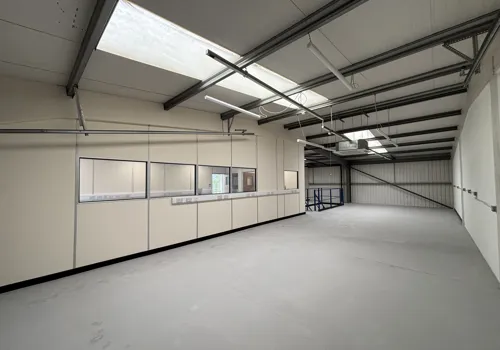
Three offices are provided at first floor level. They have timber floors, painted plaster and papered walls and ceilings, uPVC double glazed windows with vertical blinds and spot lighting. The offices are unheated.
Adjoining the main building are lower ancillary buildings, mainly of brick and blockwork construction, with lean-to profiled cement sheet roofs and uPVC double glazed windows.
 
Externally there is a compacted hardcore front and side yard.

An EPC is being prepared.

Address and Location

Address :

26 Tarrington Road
Tredworth
Gloucester
GL1 4PF

The property in the predominantly residential Tredworth area of Gloucester some 1½ miles south-east from the city centre located fronting the western side of the junction between Tarrington Road and Sybil Road some ½ mile north-west from A38 Eastern Avenue and is immediately adjacent to the mainline railway which forms its south-western boundary.

Rates

The Rateable Value will need to be re-assessed for rating purposes.  Prospective occupiers should check with the Local Authority to establish any transitional relief that may be applicable.

Accommodation

(Approximate Site and Gross internal area)

Ground Floor    
Main Workshop 220.64 m2 (2,375 ft2)
Side Units 80.30 m2 (864 ft2)
 
First Floor    
Workshop 51.30 m2 (552 ft2)
 
TOTAL 352.24 M2 (3,791 FT2)

The site area is 0.083 hectares (0.205 acres). 

Planning

The property has been used for industrial and storage purposes.

Terms

Terms

The unit offered freehold with vacant possession.

VAT

The property is not elected for VAT.

Costs

Legal Costs

Each party to bear their own legal costs incurred in the transaction.

Property Disclaimer

ASH Chartered Surveyors for themselves and for the vendors or lessors of this property for whom they act, give notice that:

  1. these particulars are a general outline only, for the guidance of prospective purchasers or tenants, and do not constitute the whole or any part of an offer or contract;
  2. ASH Chartered Surveyors cannot guarantee the accuracy of any description, dimensions, references to condition, necessary permissions for use and occupation and other details contained herein and prospective purchasers or tenants must not rely on them as statements of fact or representations and must satisfy themselves as to their accuracy;
  3. no employee of ASH Chartered Surveyors has any authority to make or give any representation or warranty or enter into any contract whatever in relation to the property;
  4. rents quoted in these particulars may be subject to VAT in addition; (v) ASH Chartered Surveyors will not be liable, in negligence or otherwise, for any loss arising from the use of these particulars; and
  5. the reference to any plant, machinery, equipment, services, fixtures or fittings at the property shall not constitute a representation (unless otherwise stated) as to its state or condition or that it is capable of fulfilling its intended function. Prospective purchasers/tenants should satisfy themselves as to the fitness of such items for their requirements.

Code of Practice for Commercial Leases in England and Wales

You should be aware that the Code of practice on commercial leases in England and Wales strongly recommends you seek professional advice from a qualified surveyor, solicitor or licenced conveyancer before agreeing or signing a business tenancy agreement. The Code is available through professional institutions and trade associations.

Money Laundering Regulations

As part of our obligations under the UK Money Laundering Regulations 2017, ASH will require any tenant/purchaser to provide proof of identity along with any other required documentation to satisfy anti-money laundering regulations.


Request a viewing
Save property Remove property
Industrial/Warehouse Gloucester For sale 352.24 m2 (3792ft2) Price: £265,000

Other properties you may be interested in...

347.89 m2 (3745 ft2)

For sale or To Let

Market your property with ASH

  • Free market valuation
  • Independent practice established in 1989
  • Offices in Gloucester and Cheltenham
Get in touch
Market Your Property